
A Brighter Flow-
Kitchen Renovation
PROJECT DESCRIPTION
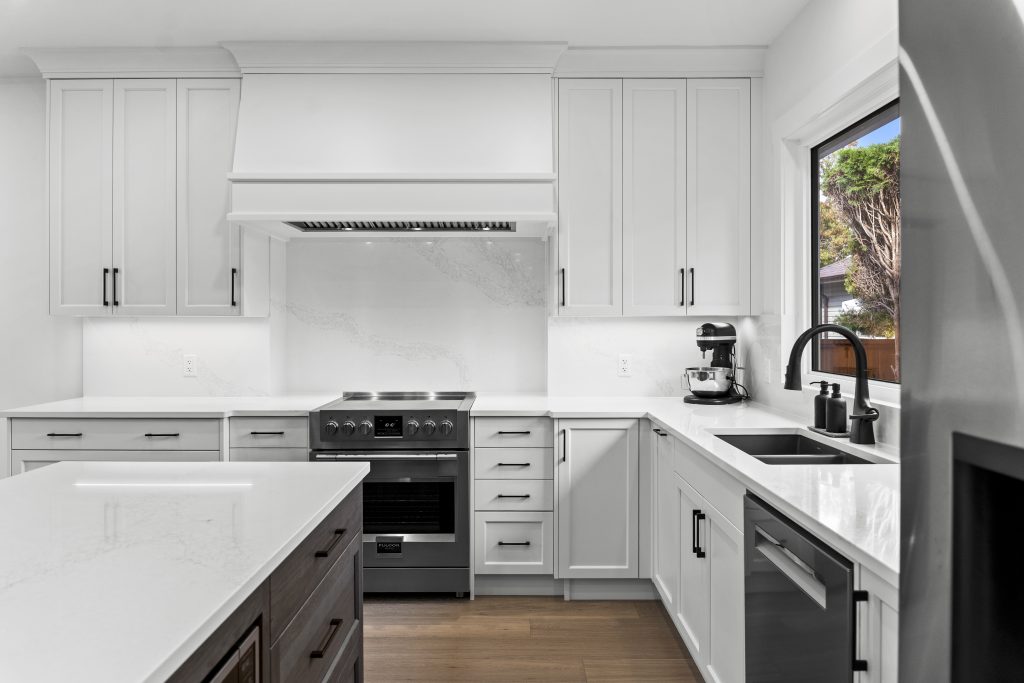
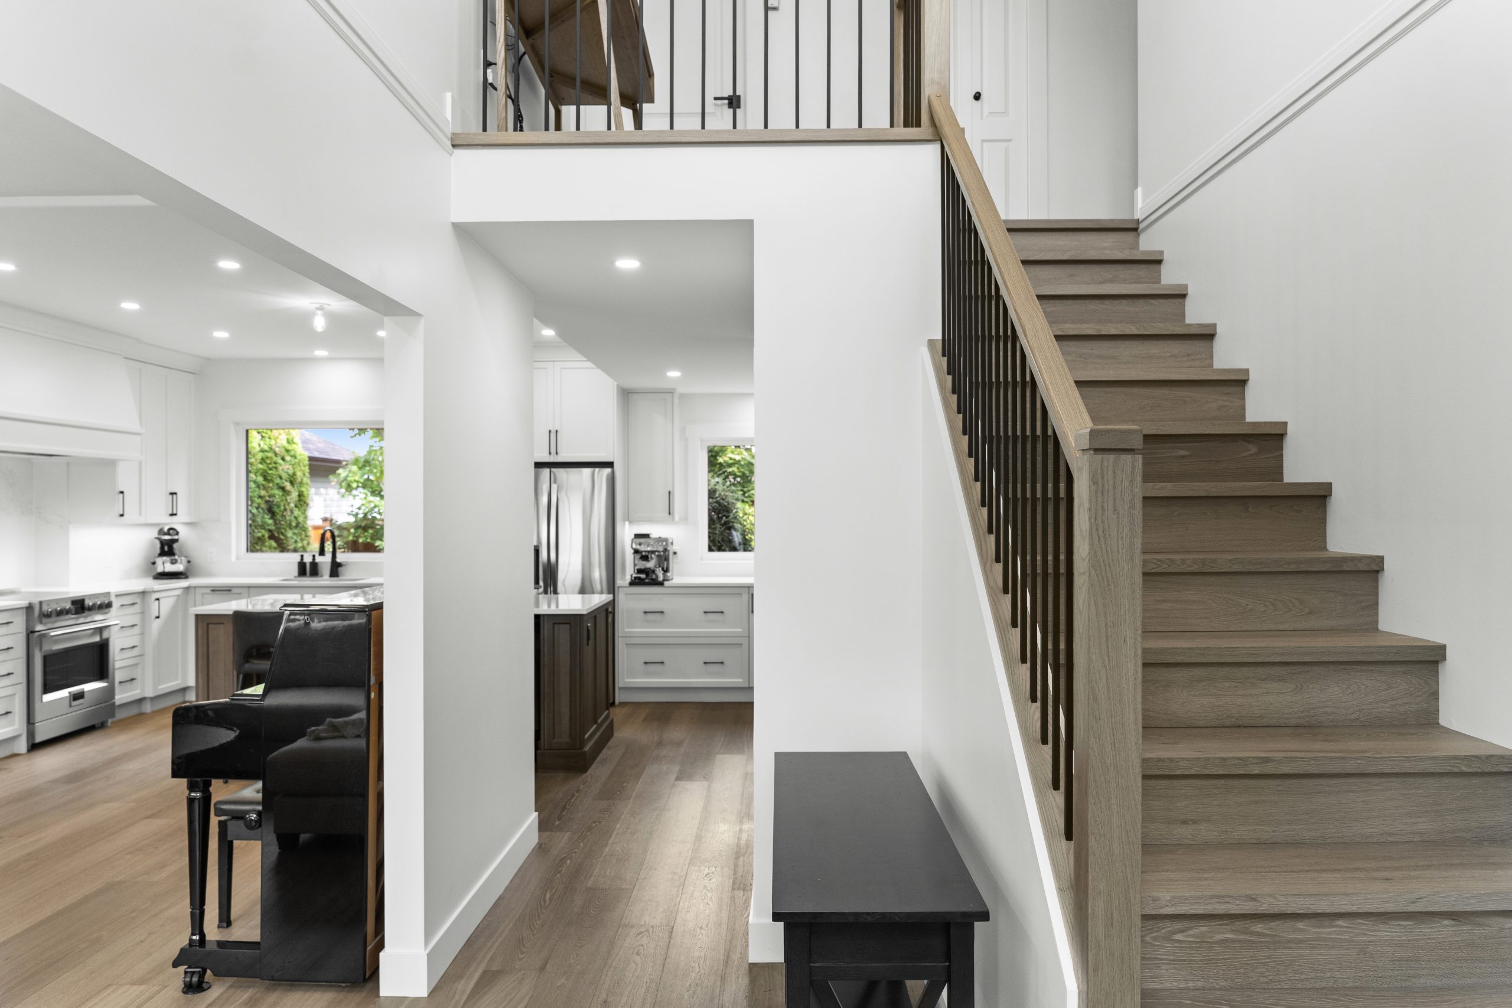
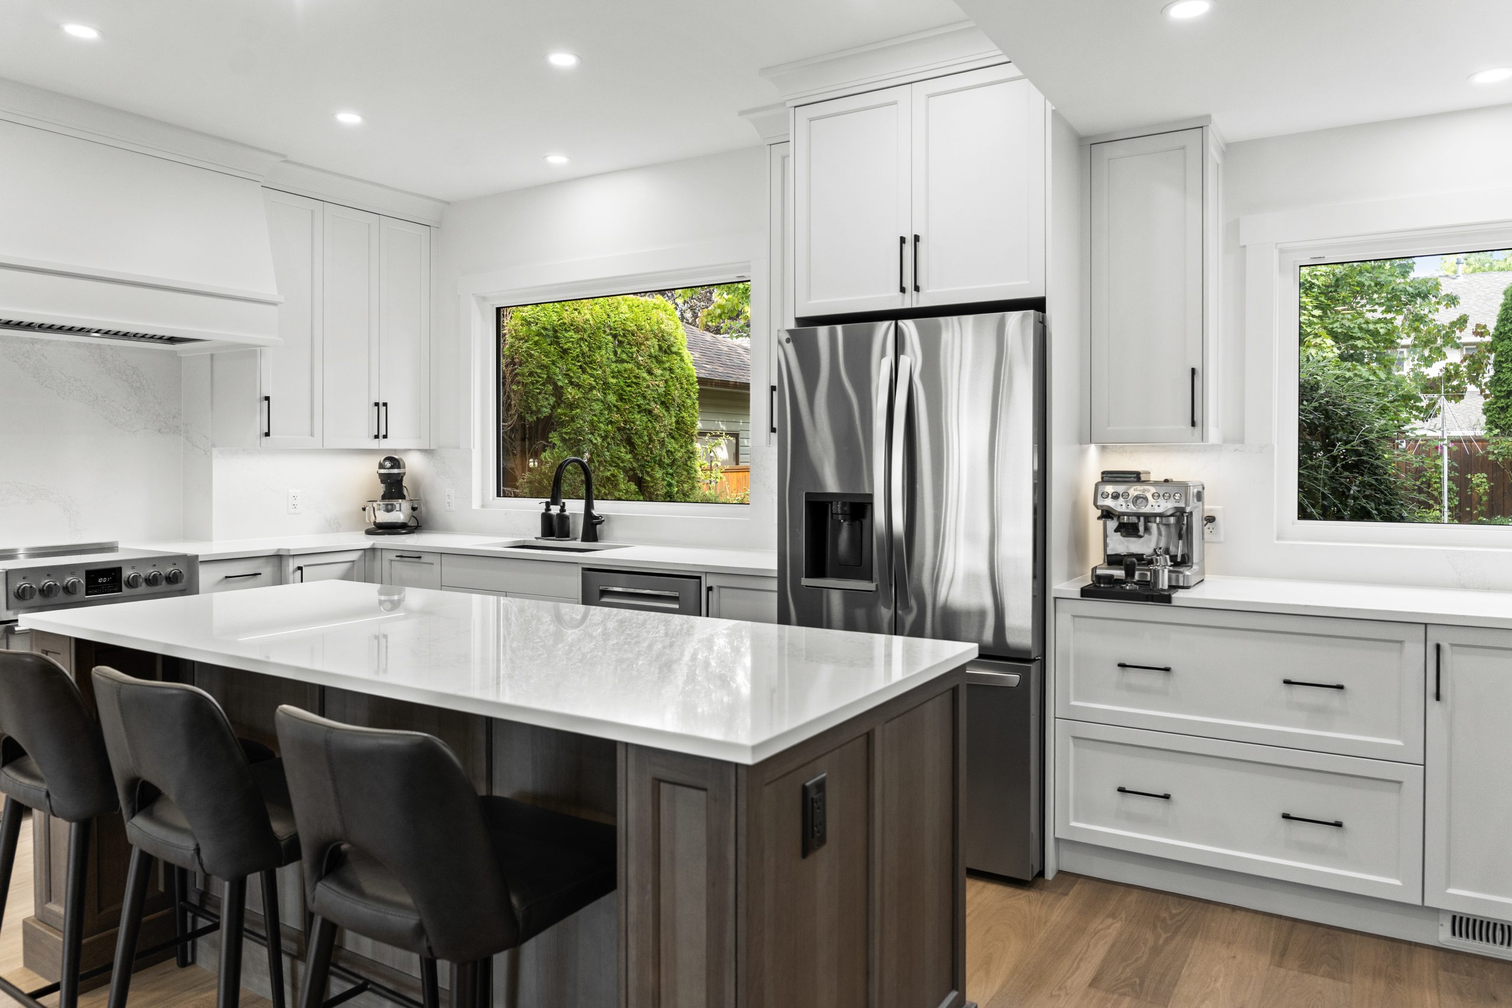
This 1990s home originally had a small kitchen tucked at the back of the house, separated from the dining room by a wall. The vision was to bring the two spaces together, removing the divide and creating one larger kitchen that could stretch across both areas.
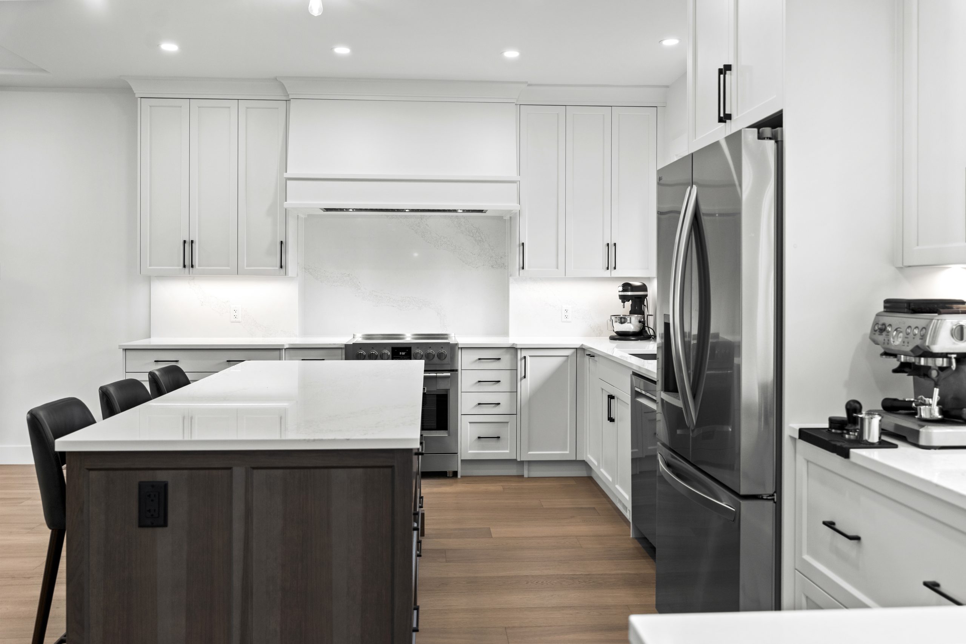
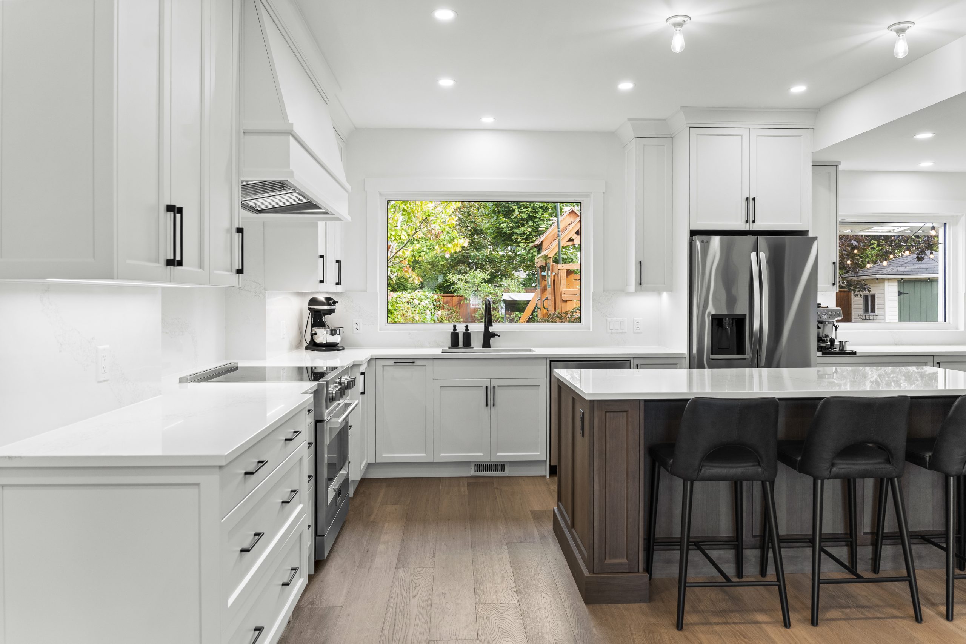
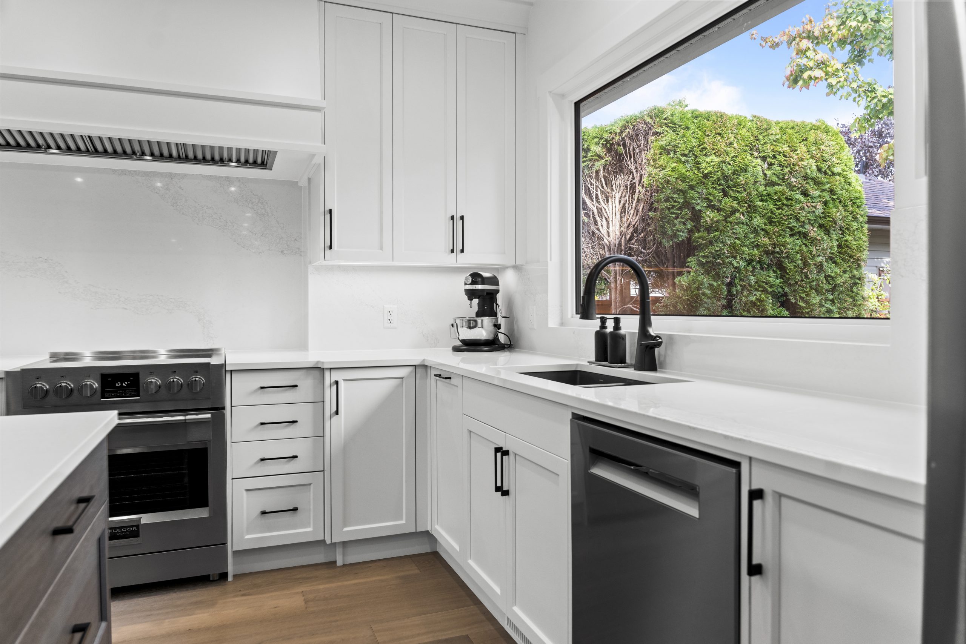
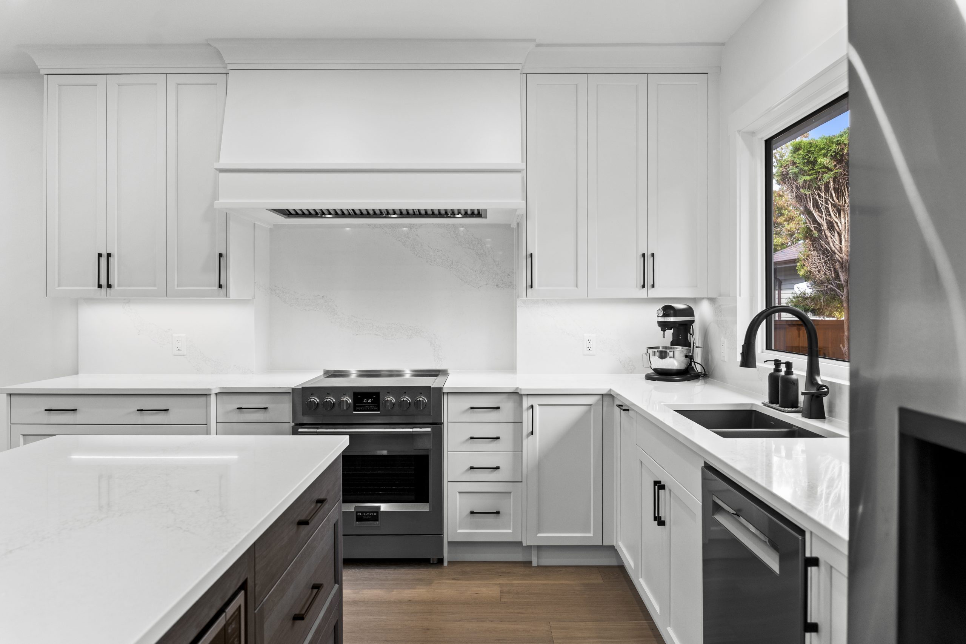
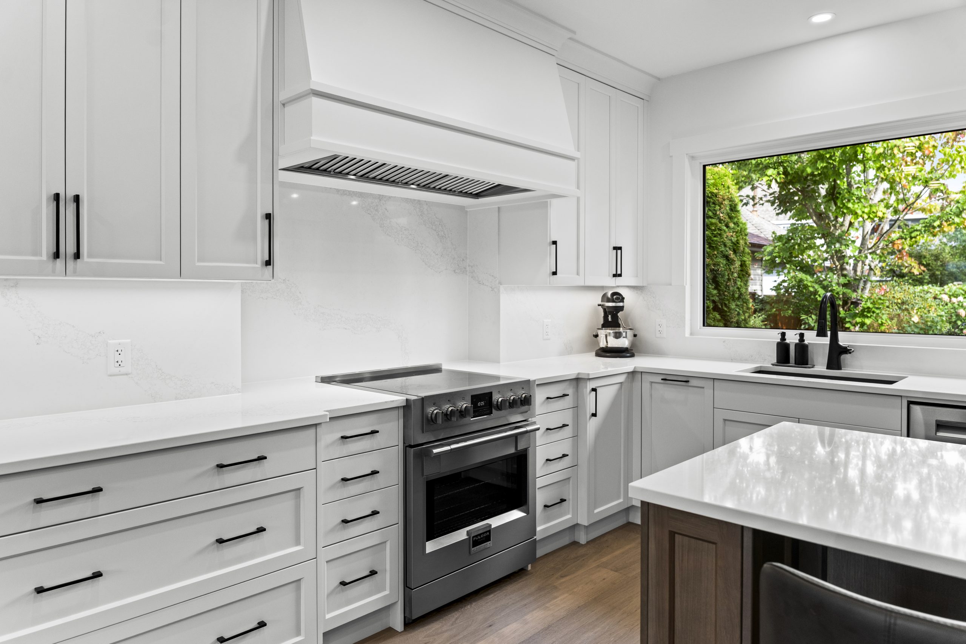
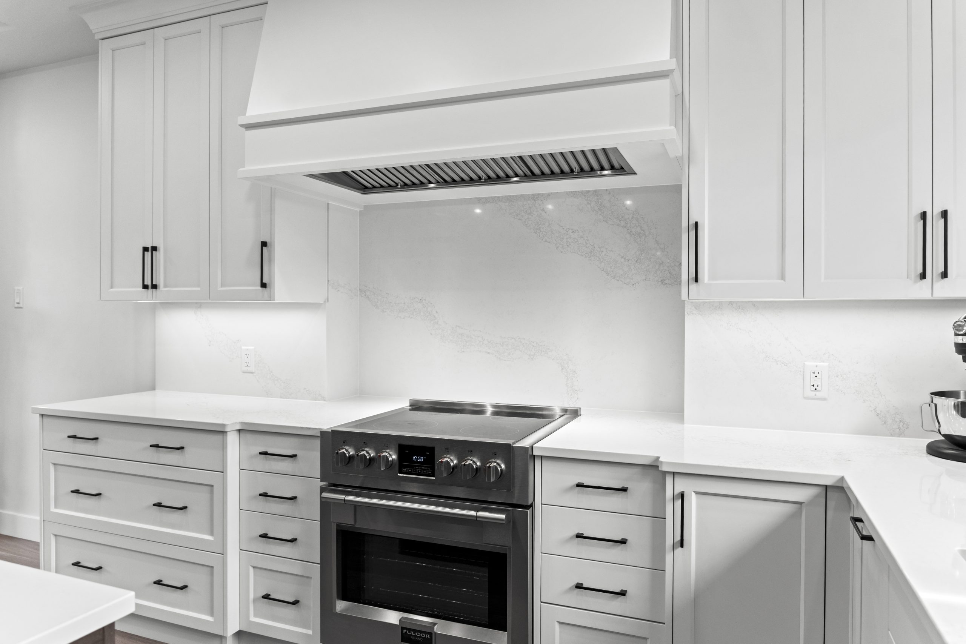
One of the home’s original 90s bump-outs, once used for sideboards, was reimagined as the perfect location for the stove and expansive hood fan. What once dated the home became an eye-catching feature and a focal point of the new kitchen.
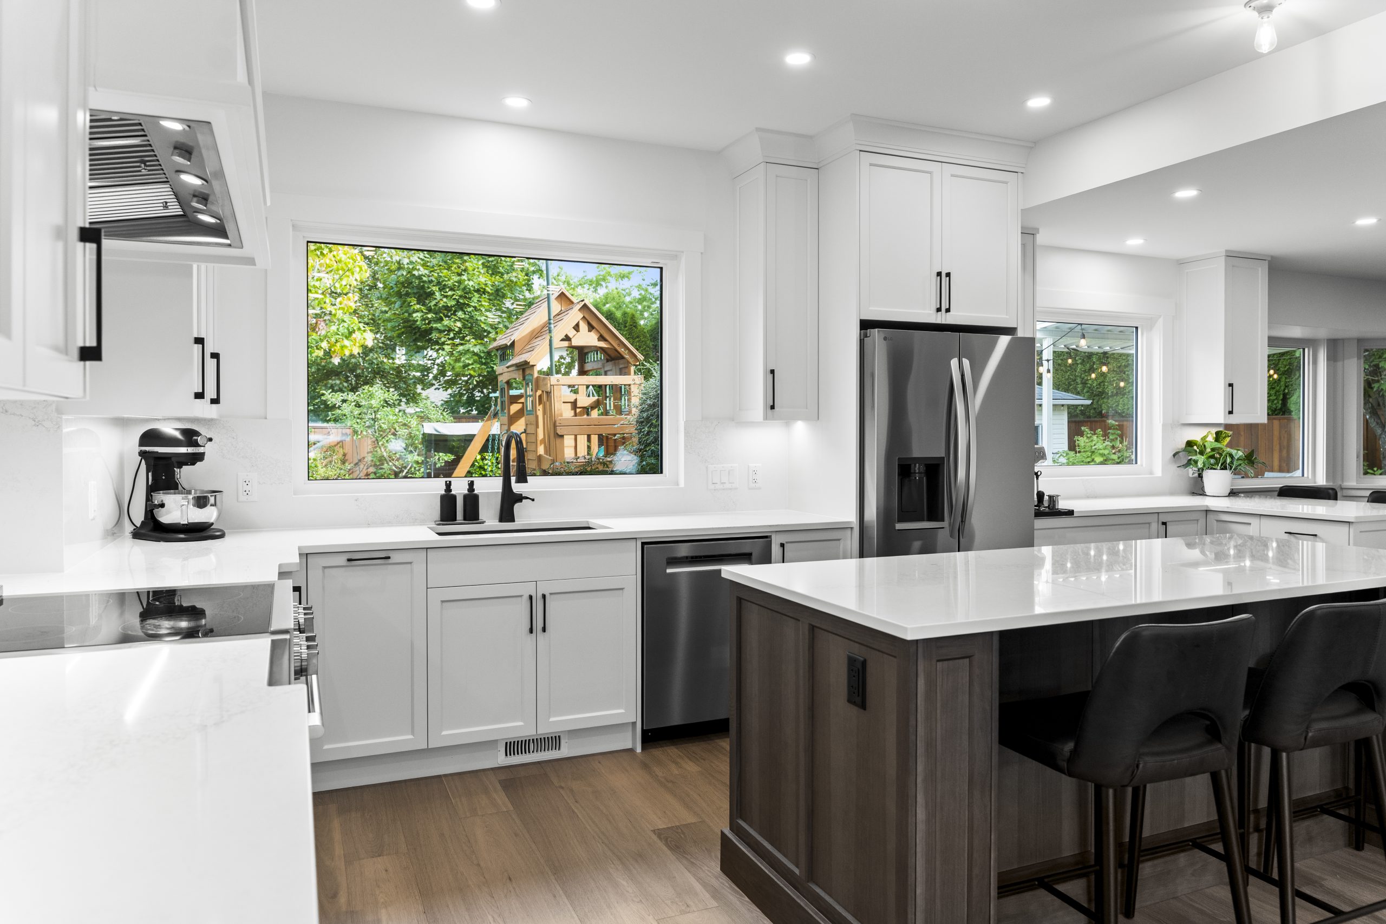
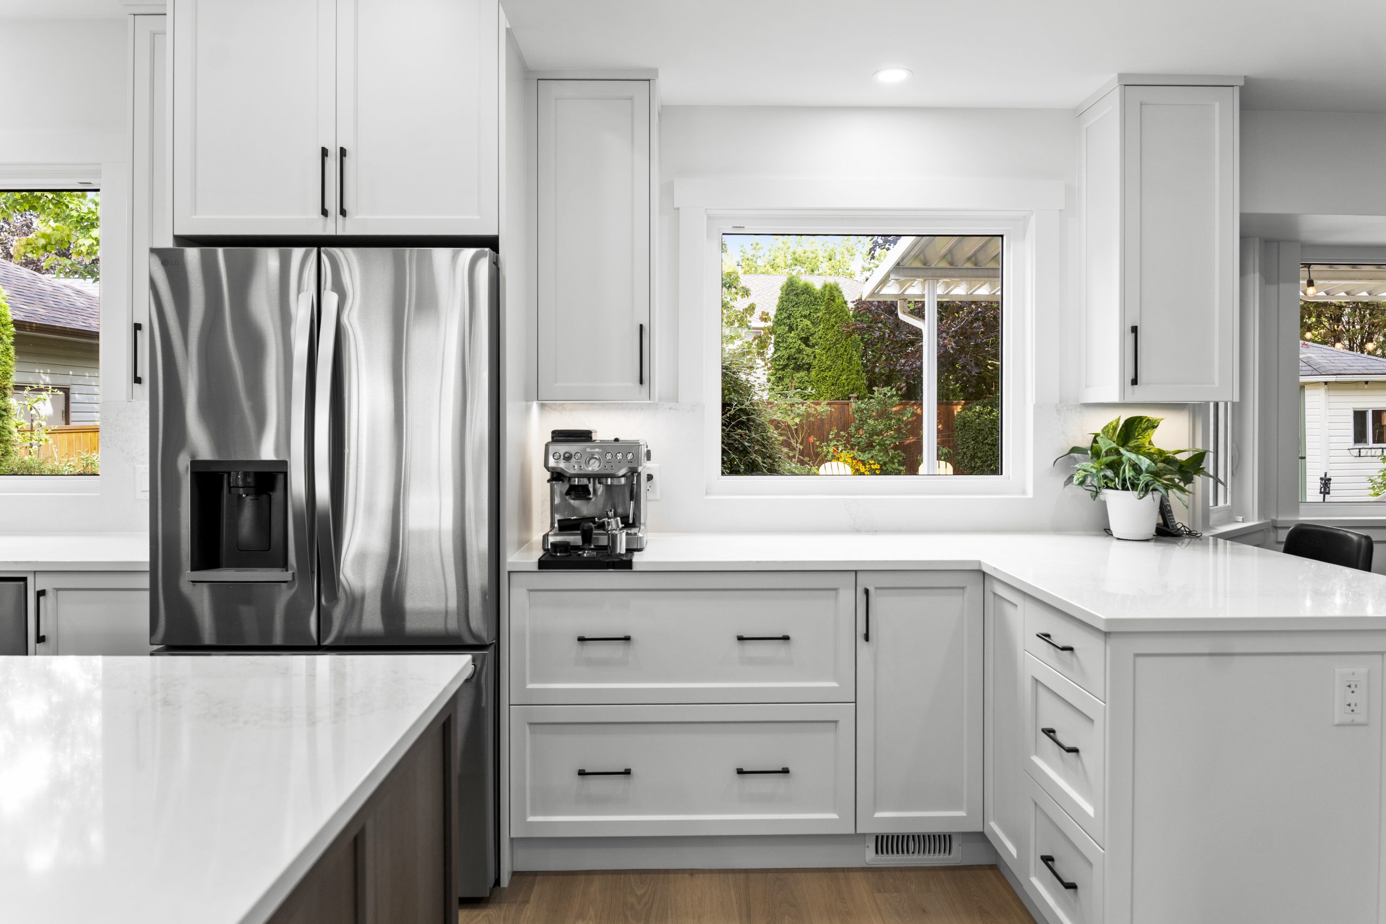
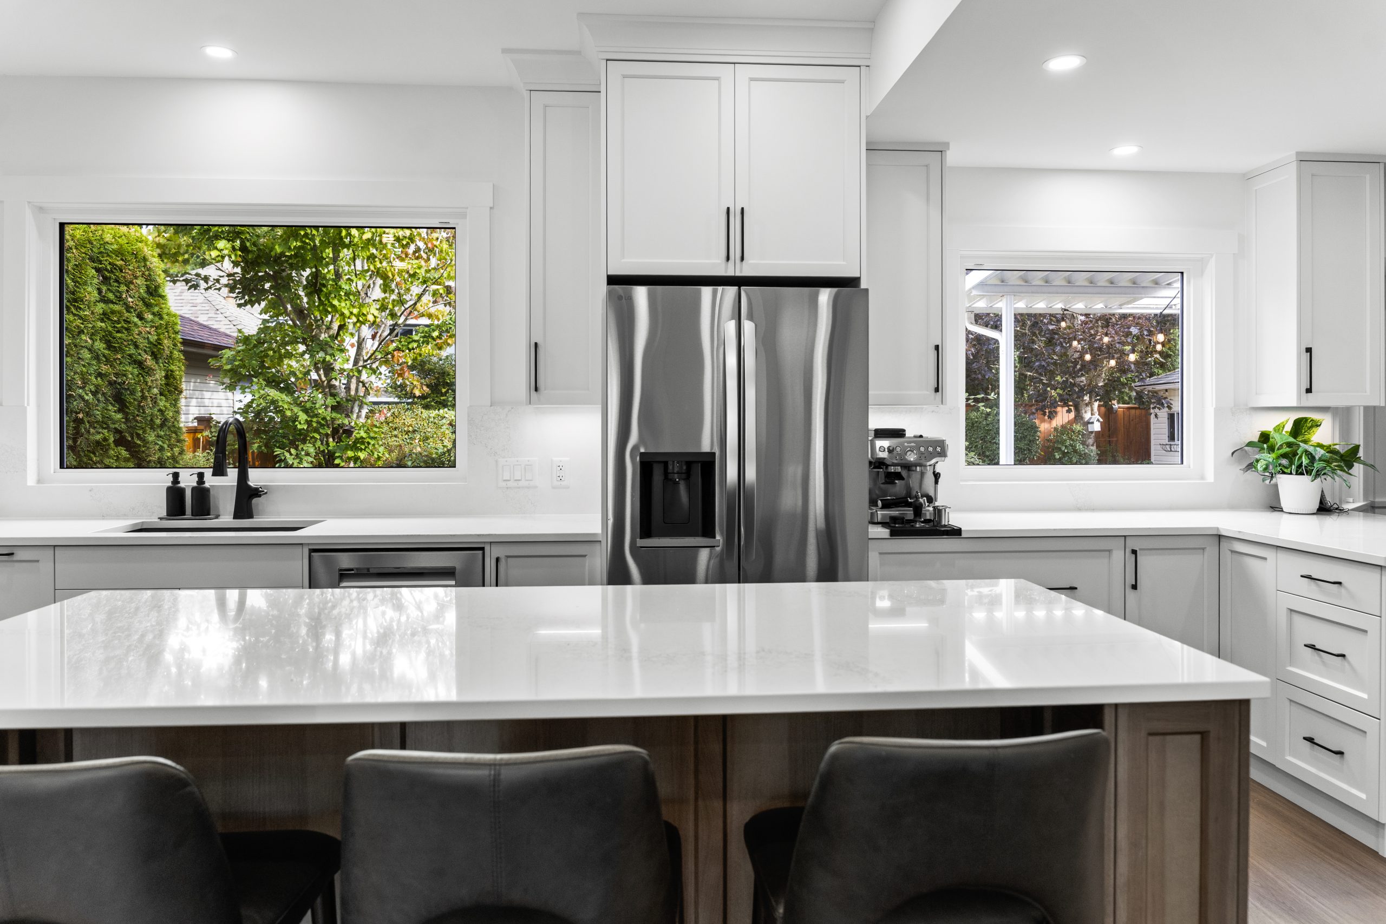
A large island now provides plenty of seating, with additional seating along the side peninsula. More importantly, the kitchen has become a natural gathering place for family conversations, meals, and everyday life.
By opening the two rooms to each other, the renovation created better flow, more light, and a stronger connection throughout the main floor.
READY TO START YOUR RENOVATION?
2 WAYS TO GET STARTED
Coleridge Construction in Abbotsford is a Fraser Valley home renovation company that also services Chilliwack, Langley, Surrey, White Rock, and Vancouver. From planning to completion, we provide value-added kitchen renovation services plus Bathroom updates, Basement Suite construction, Home Additions, or any other construction project you might need.